Studio, 1, 2 & 3 Bedroom Apartments in Charlotte's Midtown
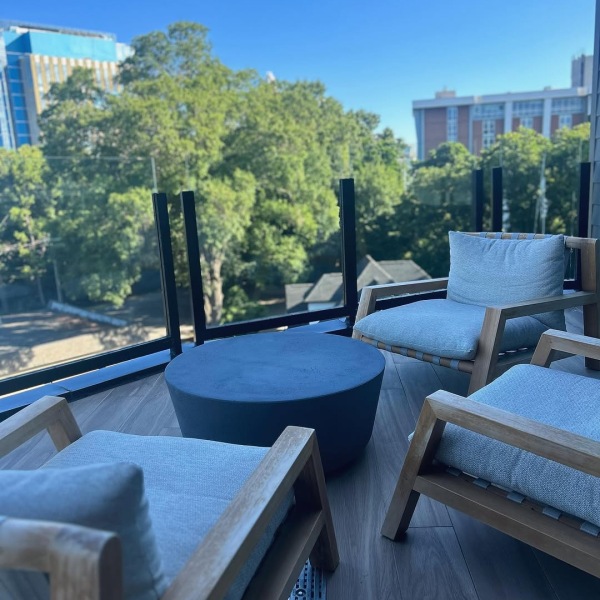
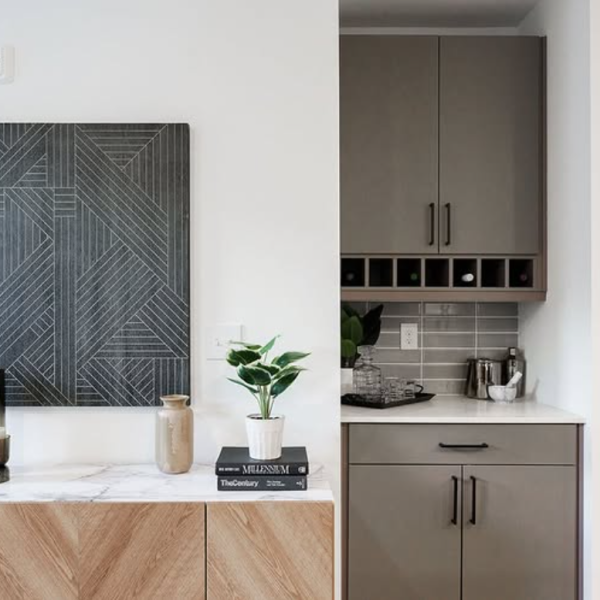
Welcome to Solis Midtown – where luxury meets lifestyle. Choose from impeccably designed studio, one-, two-, or three-bedroom apartments, or indulge in the exclusivity of a penthouse suite. Inside each home, you'll find oversized windows that flood your space with natural light, gourmet kitchens, and open-concept layouts made for modern living. Select homes offer bonus dens and private balconies, expanding your options for comfort, creativity, and entertaining.
Right outside your door, unwind and recharge with exceptional amenities including a sparkling saltwater pool with sun shelf, EV charging stations, dedicated concierge services, a tranquil spa massage room, and a coworking patio perfect for your hybrid workdays.
Find your perfect floor plan below and schedule a tour to get started.
Floor plans are artist’s rendering. All dimensions are approximate. Actual product and specifications may vary in dimension or detail. Not all features are available in every home. Prices and availability are updated regularly. Contact a representative for details.


S1
Studio1 bath527 sq. ft.
Virtual Tour Available

S2
Studio1 bath550 sq. ft.

S3
Studio1 bath550 sq. ft.
Virtual Tour Available

S4
Studio1 bath567 sq. ft.
S5
Studio1 bath620 sq. ft.

A1
1 bed1 bath627 sq. ft.

A2
1 bed1 bath705 sq. ft.

A3
1 bed1 bath724 sq. ft.

A4
1 bed1 bath724 sq. ft.

A5
1 bed1 bath727 sq. ft.

A6
1 bed1 bath731 sq. ft.
Virtual Tour Available

A7
1 bed1 bath738 sq. ft.

A8
1 bed1 bath797 sq. ft.

A9
1 bed1 bath810 sq. ft.
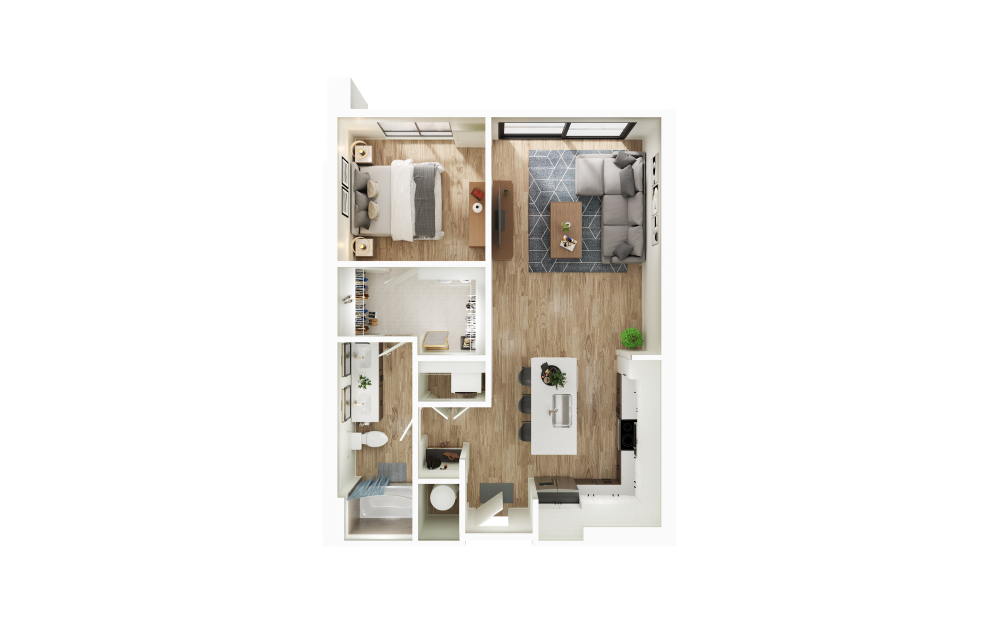
A9-P
1 bed1 bath810 sq. ft.

A10
1 bed1 bath841 sq. ft.

A11
1 bed1 bathDen999 sq. ft.
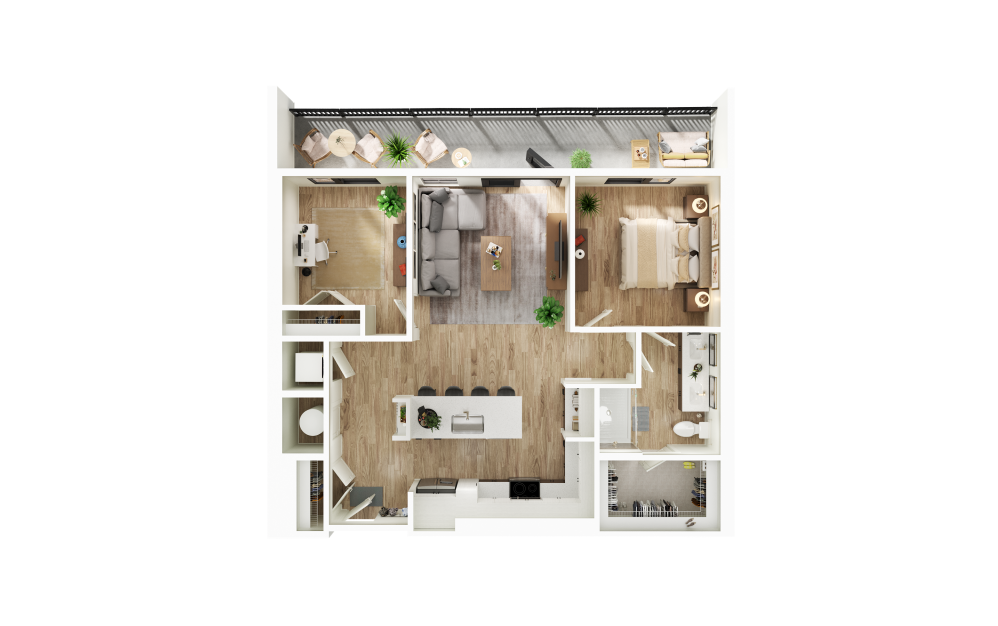
A11-P
1 bed1 bathDen999 sq. ft.

B1
2 bed2 bath998 sq. ft.
Junior Two Bedroom

B2-P
2 bed2 bathPenthouse1074 sq. ft.

B3
2 bed2 bath1076 sq. ft.

B4
2 bed2 bath1078 sq. ft.
Virtual Tour Available

B5-P
2 bed2 bathPenthouse1090 sq. ft.

B6
2 bed2 bath1118 sq. ft.

B7-P
2 bed2 bathPenthouse1224 sq. ft.

B8
2 bed2 bathDen1340 sq. ft.

C1
3 bed2.5 bath1415 sq. ft.

C2
3 bed2 bath1435 sq. ft.

C3-P
3 bed3 bathDen + Penthouse1662 sq. ft.
Floor plans are artist’s rendering. All dimensions are approximate. Actual product and specifications may vary in dimension or detail. Not all features are available in every home. Prices and availability are updated regularly. Contact a representative for details.
Community Fee Guide
Whether you're a current resident or an interested prospect, we want to make it easy to understand what your rent includes and what may constitute additional fees. To help with this, we've created a fee list below so you can quickly see what fees may apply in addition to your base rent.